Full Bathroom Remodel
A full gut-and-rebuild: new subfloor and blocking where needed, updated supply and drain lines, then tile, fixtures, and trim from scratch.
Explore this service →Bathroom remodeling for Lynchburg homes
A better bathroom, built for the house you already love.
From Rivermont foursquares and Fort Hill bungalows to Forest ranches, we plan bathrooms around the way Lynchburg homes were built—and the way families live now.
Built here, not copied here
Lynchburg’s building stock spans about two centuries in a few square miles — antebellum brick warehouses downtown, Rivermont’s streetcar-era Victorians and Colonial Revivals, Fort Hill’s 1920s bungalows, and Forest’s newer ranch-style construction. A bathroom remodel has to answer to whichever one of those a given house happens to be, which is why we start with the house, not a catalog of finishes.
Why local context matters →What we help you change
Each service page explains scope, decisions, and common Lynchburg-home considerations—useful before you ever request an estimate.
A full gut-and-rebuild: new subfloor and blocking where needed, updated supply and drain lines, then tile, fixtures, and trim from scratch.
Explore this service →Curbless or low-curb showers sized to the room, with a slope and drain plan built to clear water instead of just moving it around.
Explore this service →Swap a tub nobody uses for a shower that fits how the household actually gets ready in the morning.
Explore this service →The membrane, slope, and movement joints go in before a single tile is set — that order is what keeps a shower dry for decades.
Explore this service →Comfort-height fixtures, blocking for grab bars, and a wider door swing — built to look like a nice bathroom first and an accessible one second.
Explore this service →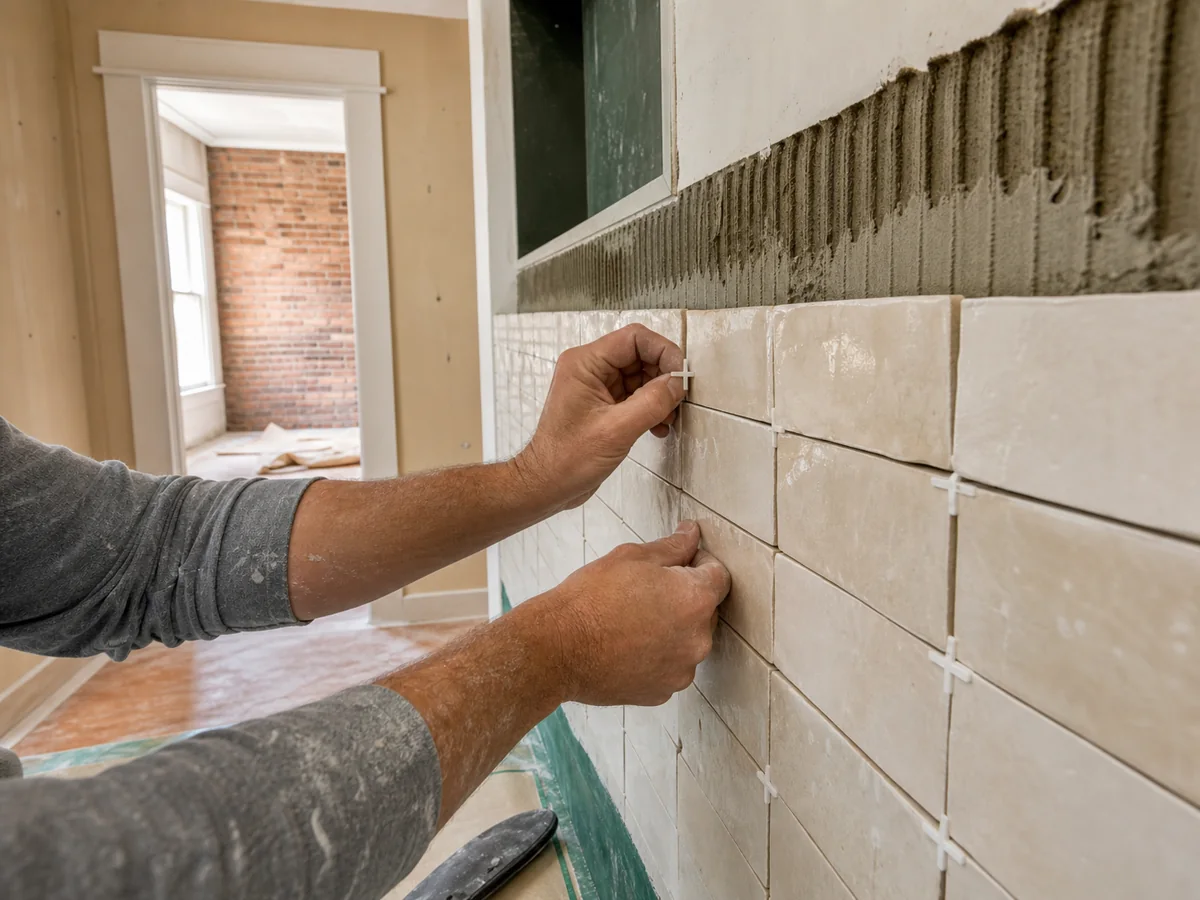
Craft before cosmetics
In any wet room, drainage, ventilation, substrate flatness, and waterproof transitions are the actual project — tile is simply the finish that shows once those systems are done correctly.
A city written in houses
Lynchburg’s building story is visible in Rivermont and Garland Hill’s tall-windowed houses, the compact bungalows of Fort Hill and Miller Park, and the postwar ranches stretching toward Timberlake and Forest. That timeline shapes how we scope a project, not just how we describe the neighborhood.
Planning-level costs
A full remodel typically lands between $18,000 and $45,000 or more; simpler cosmetic refreshes come in under that, while relocating walls, repairing structural issues, or specifying premium tile and custom glass pushes it higher still.
See what moves the budget →Straight answers
Good remodeling decisions get made before demolition starts, not during it — these are the questions that protect scope, budget, and expectations most often.
Read every FAQ →Budget three to six weeks once materials are on site for a straightforward full remodel; add time for layout changes, inspection scheduling, custom glass fabrication, and whatever an older wall turns out to be hiding.
Regularly. Plenty of Lynchburg’s housing stock predates drywall entirely, so patching plaster, shimming out-of-plumb framing, and blending old work with new is routine here, not an exception.
Not necessarily. Leaving supply and drain lines close to where they already are usually keeps the budget lower; we’ll only suggest relocating them when the layout genuinely improves for it.
Not the tile — the membrane underneath it. A continuous waterproofing layer, properly detailed seams and penetrations, correct slope, and a flood test before tile goes down are what actually keep water where it belongs.
Ready when the house is
Whether it’s a Rivermont Victorian or a Forest ranch, we’ll talk through scope and priorities before anyone mentions a number.